
708 E Coady Drive Minooka, IL 60447
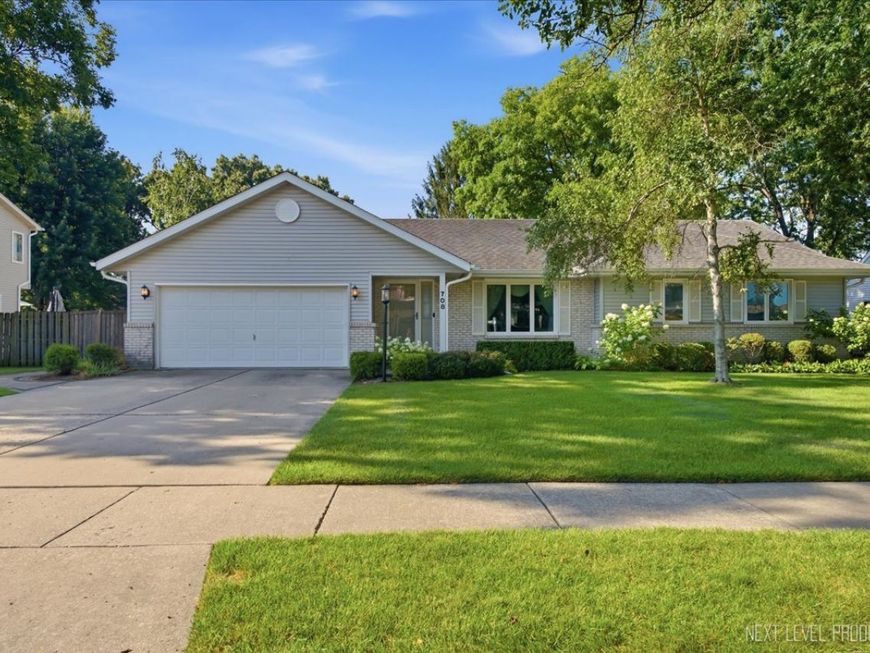
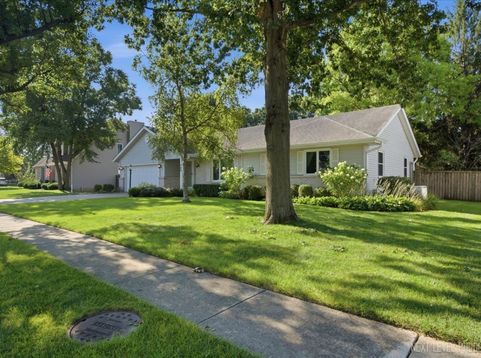
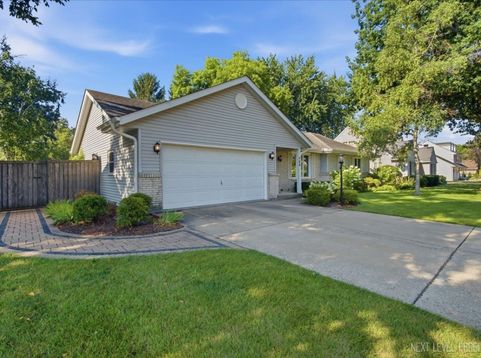
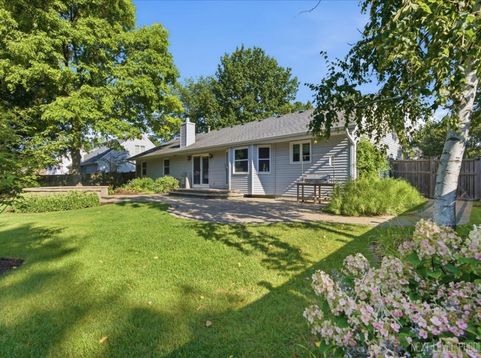
Welcome to 708 E Coady Dr - a charming, well-maintained ranch-style home tucked away on a quiet dead-end street in Minooka. This beautifully maintained 3-bedroom 2 full bath home, with an additional bedroom in the finished basement, offers comfort, and character. Step inside to an inviting living space featuring vaulted ceilings and a cozy wood-burning fireplace, perfect for relaxing evenings. The large kitchen is ideal for everyday living and entertaining, complete with abundant counter space, a breakfast bar, and room to gather. Enjoy two full bathrooms and a lower level that expands your living options - ideal for guests, hobbies, or a home office. Outside, the professionally landscaped, fully fenced yard creates a private oasis. A brick paver patio sets the stage for summer barbecues, morning coffee, or simply unwinding in your own peaceful outdoor retreat. Major updates bring peace of mind: All new windows (2021) Roof approximately 9 years old HVAC replaced in 2017 Whole-house generator for added security and convenience This home blends charm, and functionality - a truly wonderful opportunity in a desirable location. It features a fantastic school system nearby, offers a peaceful country feel, and yet keeps shopping and dining close by for your convenience. Commute Time: Conveniently located just minutes from Interstate 80, this home offers downtown commuters an approximate 45-minute drive to Chicago under typical traffic conditions, making it an ideal choice for those seeking a balance between suburban living and city access. Call for your appointment today!

Baird & Warner Orin Edwards Agent Cell: 317.771.9020 Email
Property Details
Amenities
Feature Descriptions
Room Information
Schools
Disclaimer: The accuracy of all information regardless of source, including but not limited to square footage and lot size, is deemed reliable but not guaranteed nor warranted and should be personally verified through personal inspection by and/or with the appropriate professionals.
Location
See details and scored characteristics about this location.



Listing Office: Century 21 Integra
Listing Office Phone: 847-331-6179

Member Participants (and their affiliated licensees, if applicable) shall indicate on their websites that IDX information is provided exclusively for consumers’ personal non-commercial use, that it may not be used for any purpose other than to identify prospective properties consumers may be interested in purchasing, that the data is deemed reliable but is not guaranteed by MLS GRID, and that the use of the MLS GRID Data may be subject to an end user license agreement prescribed by the Member Participant’s applicable MLS if any and as amended from time to time. MLS GRID may, at its discretion, require use of other disclaimers as necessary to protect Member Participant, and/or their MLS from liability.
Based on information submitted to the MLS GRID. All data is obtained from various sources and may not have been verified by broker or MLS GRID. Supplied Open House Information is subject to change without notice. All information should be independently reviewed and verified for accuracy. Properties may or may not be listed by the office/agent presenting the information.
Select a format below, new window will open and will prompt you to print.


AWARD WINNING SERVICES

GLOBAL REACH & HOME INSURANCE



WEBSITE AWARDS


Market Report
Sign up today to stay updated on what’s happening in your local real estate market.
